Progressive Collapse Analysis of the UEPH Barracks
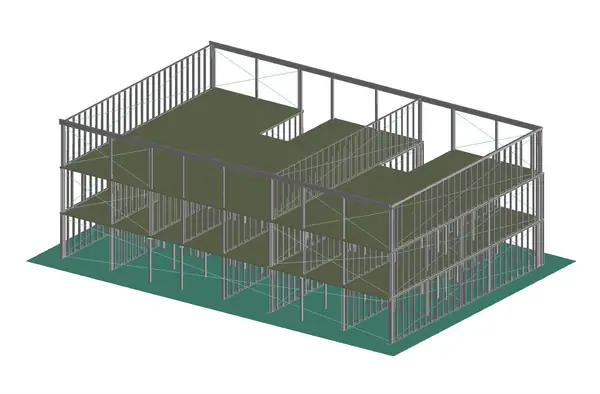
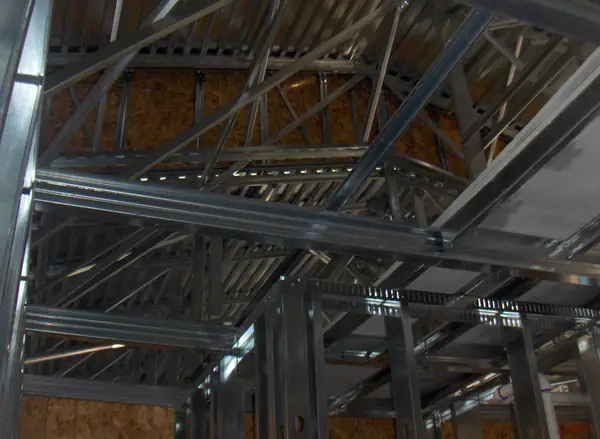
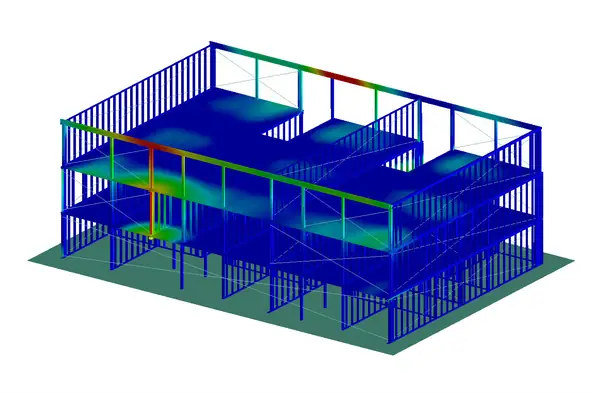
FDR Engineers (FDR) built a 3-D computer model of the UEPH Barracks and performed progressive collapse analyses to verify that the structure had adequate flexural resistance to bridge over any missing vertical support. The analyses followed the Alternate Path Method and the Nonlinear Dynamic Procedure as described in UFC 4-023-03 (2010). Primary structural components of the building, including the metal studs and composite deck floor slabs were included in the model. Material models and loading followed the guidelines provided in the UFC. Twelve different load bearing wall, post and column removal scenarios were performed, and the acceptance criteria for deformation-controlled actions and force-controlled actions was checked as applicable. Design recommendations were documented and implemented in the computer model. Implementation of these design recommendations ensured that all acceptance criteria were met and the building satisfied the progressive collapse resistance requirements of the UFC.
FDR Scope
3-D computer modeling and progressive collapse analyses per UFC 4-023-03 (2010) using the Alternate Path Method and Nonlinear Dynamic Procedure; checking of deformation-controlled and force-controlled acceptance criteria; documentation and implementation of design recommendations.
Gallery 6 images