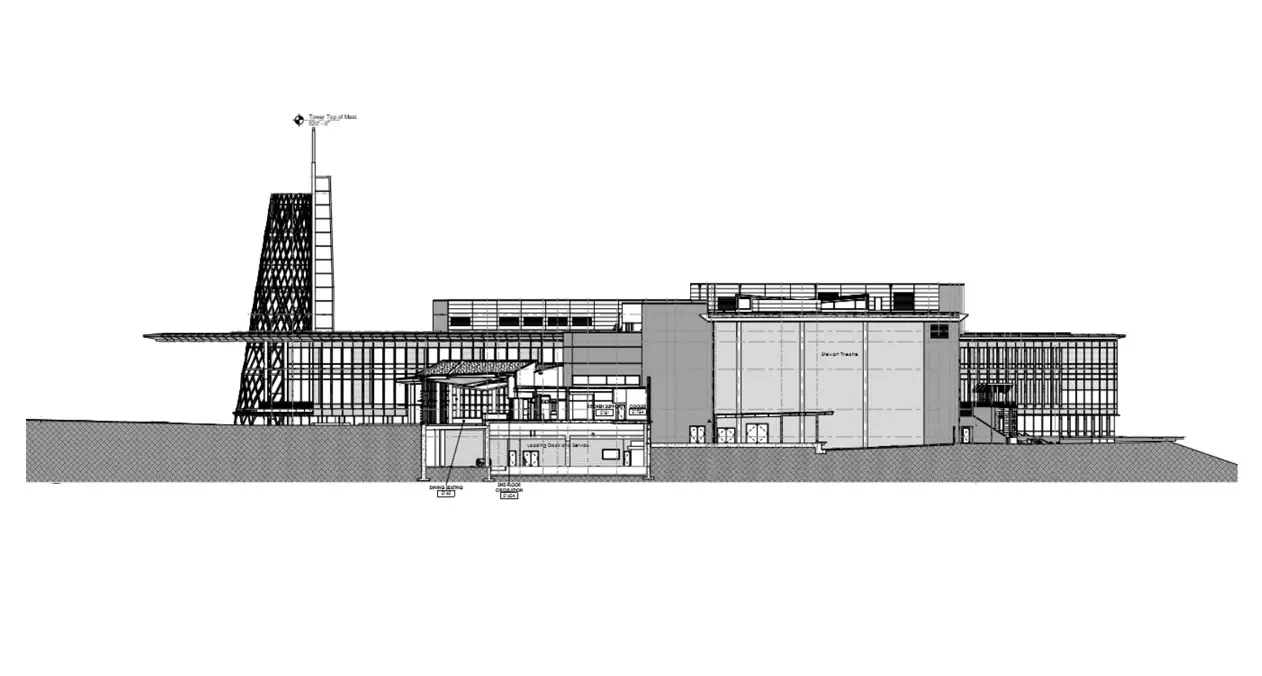
NCSU Talley Student Center
Performed structural engineering design and detail drawings for exterior cold-formed steel wall and ceiling framing for a 6-story height steel framed structure. The project presented significant detailing challenges where connecting to the existing Student Center and framing around some very unique exterior architectural features. All structural cold-formed steel framing members and their connections to the super-structure were designed, optimized, and detailed. The project had an aggressive schedule due to the university's desire to work around the school calendar.
FDR Scope
Structural engineering design and detail drawings for exterior cold-formed steel wall and ceiling framing; design, optimization and detailing of all cold-formed steel framing members and their connections to the super-structure.