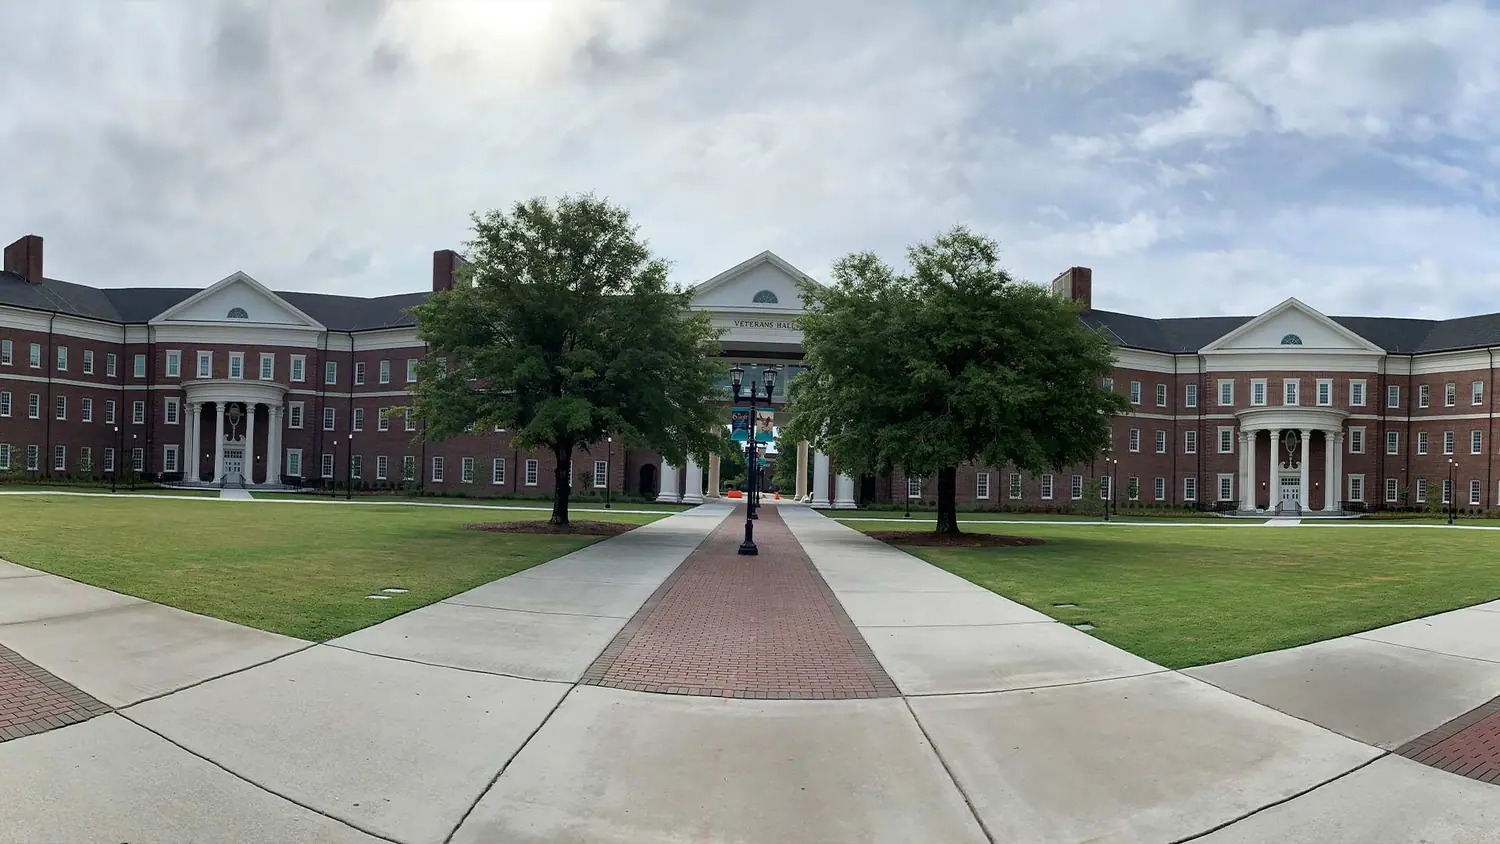
UNCW Allied Health Building- Veteran's Hall
Wilmington, North Carolina
Project Overview
The UNCW Allied Health Building is known as Veterans Hall, serving future healthcare workers and providing services for military affiliated students. The 145,000 square foot building was designed to engage the community with an innovative layout as opposed to the traditional classroom and office layout. FDR was able to deliver the exterior curtain wall framing.
FDR Scope
Exterior curtain wall framing.