Condo Complex
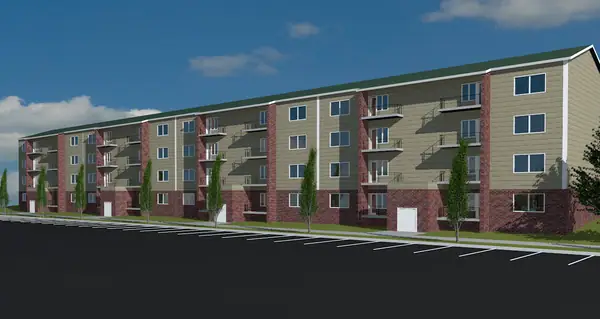
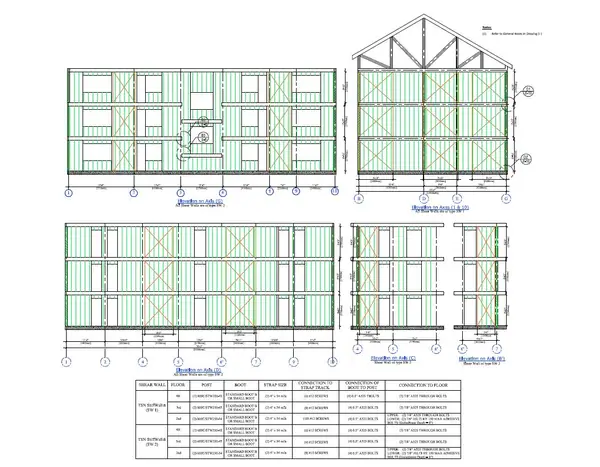
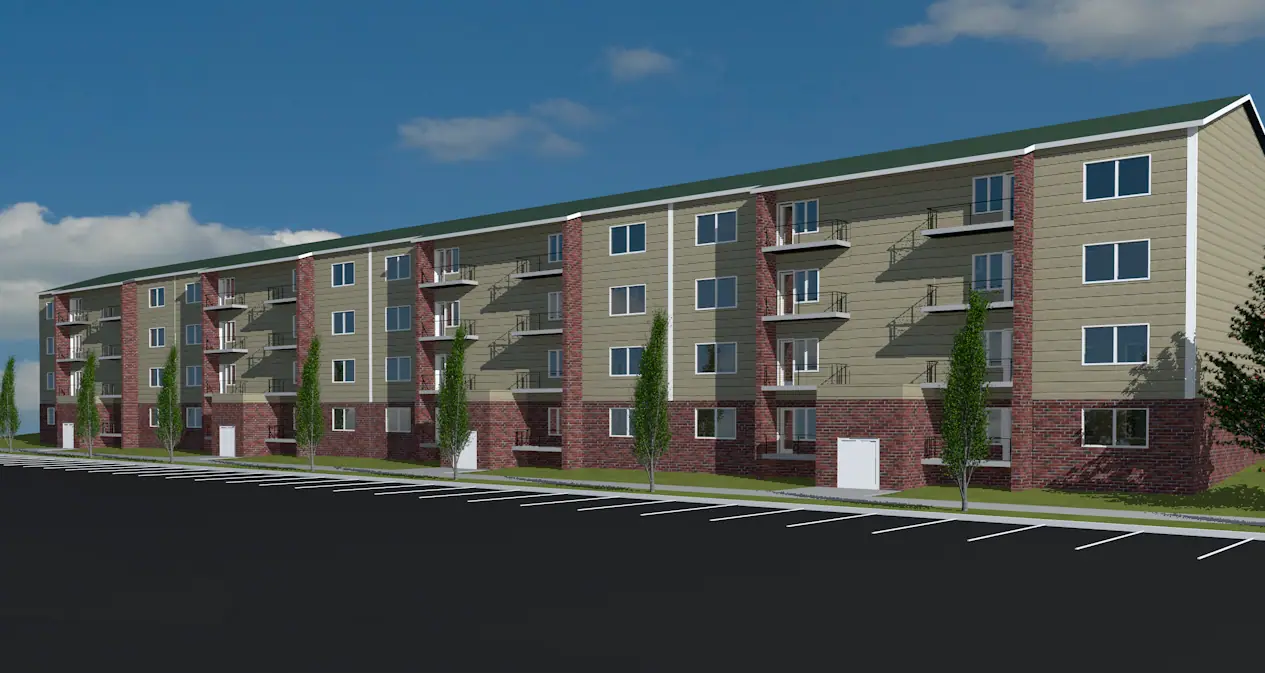
Performed structural engineering design and details drawings for the top 3 stories of two 4-story apartment buildings. The first floor was pre-designed as reinforced concrete framing. Structural system used was steel joists for floor framing and steel stud bearing walls. Lateral load resisting system was light steel X-braced shear walls stacked vertically from the foundation to the roof. Exterior walls were designed to resist an extreme difference in temperature between the outdoor and indoor air. Roof system was designed as light steel trusses supporting snow load of 140 kg/m2 (about 30 psf).
FDR Scope
Structural engineering design and detail drawings for the top 3 stories of two 4-story apartment buildings: steel joist floor framing, steel stud bearing walls, light steel X-braced shear walls, and light steel roof trusses.
Gallery 2 images